

Last Updated: November 2, 2026
Quick Summary
To style a small living room, start with a measured floor plan and scaled furniture: keep a 30 to 36 inch main walkway and 14 to 18 inches between sofa and coffee table. Anchor the seating with a properly sized rug, then layer light colors, mirrors, and lighting.
- Measure the room and every opening before buying any furniture.
- A secondary path can narrow to about 24 inches if only occasional.
- Buy the sofa and rug first, then lighting, then accessories.
- Float the sofa slightly off the wall to make the room feel larger.
- Skip matching furniture sets, which look showroom-like in a small room.
Table of Contents
- Start with a Floor Plan: Small Living Room Layout Ideas
- Choose Scaled Furniture and a Straight or Sectional Sofa
- Small Living Room Ideas with TV: Arrange Without the Black Box
- Small Living Room Ideas on a Budget: What to Buy First
- Modern Small Living Room Ideas: Color, Light, and Mirrors
- Define Zones, Keep Walkways Clear, and Use Rugs to Anchor
- Common Mistakes and Troubleshooting an Awkward Layout
- Shop Chic Charm Pieces to Finish Your Small Living Room
- Frequently Asked Questions
Start with a Floor Plan: Small Living Room Layout Ideas
A small living room is a compact space where every piece of furniture has to earn its spot. The best rooms often start on paper, not in a store.
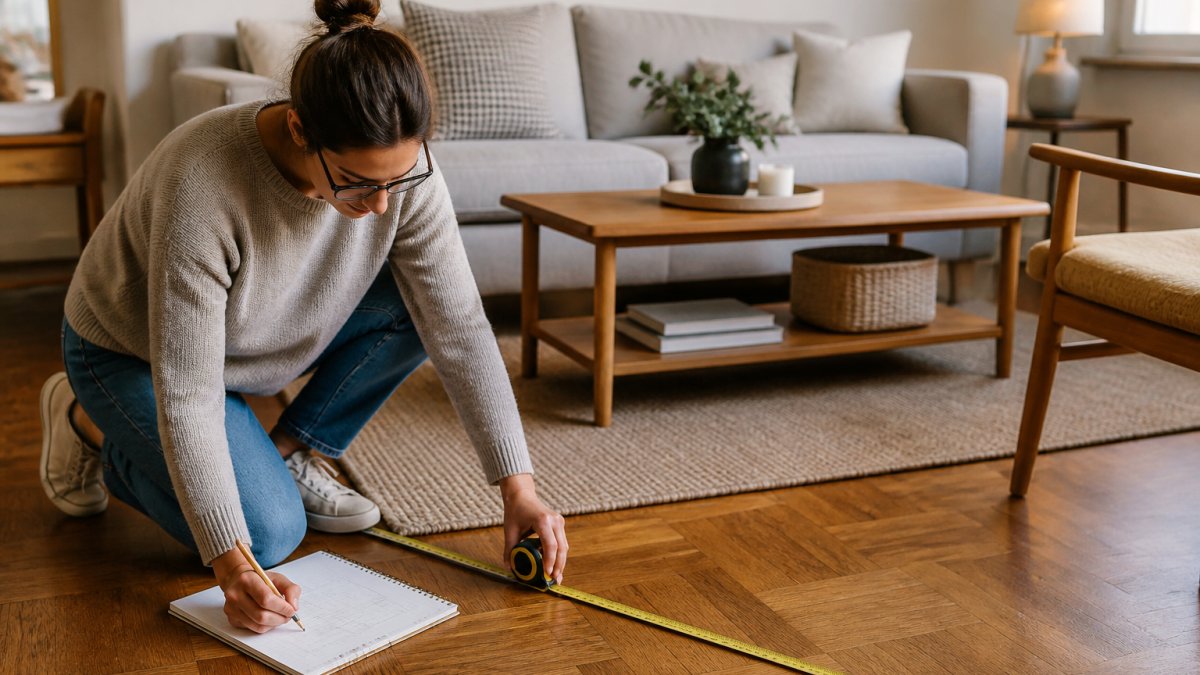
Small rooms are not a problem to solve, they are a chance to be smart. A tight floor plan forces clear choices, and clear choices look better than a crowded, expensive room every time.
Measure first, then draw your layout
Grab a tape measure and write down the length and width of the room. Then note the doors, windows, and outlets. Measure the walkway you need between pieces, too.
A common mistake is buying furniture before measuring. People fall in love with a sofa online and then find it swallows the whole room. Measure first, and you avoid that trap.
Draw your floor plan on paper or graph paper. Researchers have even studied interactive room design as a research method, which shows how much planning shapes the way a room actually works.
The clearances that make a small room work
A few standard clearances do more for comfort than most styling tricks. Use these as your planning targets, then adjust for the room you actually have:
- Main walkway: 30 to 36 inches wide is the common target for a path people use every day. A secondary path can narrow to about 24 inches if it is only occasional.
- Sofa to coffee table: 14 to 18 inches is the usual range. Less than 12 inches and people sidestep; more than 20 inches and the conversation area starts to feel disconnected.
- Coffee table to TV or focal wall: 24 to 36 inches keeps the screen reachable and the walkway clear.
- Seating conversation distance: seats placed 6 to 8 feet apart face each other comfortably without shouting.
- Door swing: leave the full arc of every door clear.
Watch out: these are targets, not rules. In a room under about 10 feet wide, a 30-inch walkway may leave no room for a sofa and table, drop the coffee table for a slim console behind the sofa or a pair of small side tables.
A five-step planning process
- Measure the room and every opening. Note length, width, ceiling height, door swings, window sills, and outlet locations.
- List how the room is actually used. Seating for how many? TV? A desk? A play area? Write the needs down before you shop.
- Draw two or three layouts to scale. Use graph paper with one square per foot, or a free room-planning tool. Test the clearances above on paper.
- Mark the walkways. Draw the path from each door to the seats, the TV, and the next room. If a path crosses a seating group, adjust the layout.
- Choose furnishings to fit the plan. Buy only pieces that fit the tested layout, not pieces you hope will fit.
Three layouts that work in almost any small room
Most compact rooms fit one of three basic furniture arrangements. Pick the one that matches your room shape and how you live.
- The straight sofa against the long wall: best for narrow rooms. Keep the sofa on the longest wall and float a slim coffee table 14 to 18 inches in front of it. This keeps the center path clear.
- The L-shape with a sectional: best for square rooms. A sectional that wraps one corner without blocking a door or window can seat more people in less floor area than a sofa plus two chairs.
- The floating conversation area: best when you have an open-plan space. Pull the seating off the walls and anchor it with a rug; the rug defines the zone and the space behind the sofa can hold a console or storage.
Adapt the plan to your room shape and household
The same process works for narrow, square, open-plan, rental, and multi-purpose rooms, the clearances and walkway rule stay the same, but priorities shift:
- Narrow room: run the sofa along the long wall, use a slim coffee table or none, and keep one clear path down the length of the room.
- Square room: a sectional or an L-shaped arrangement uses the corner and leaves the center open.
- Open-plan space: use a rug and the back of the sofa to define the living zone; leave a 36-inch path through the zone so it does not read as a barrier.
- Rental: favor freestanding pieces and removable wall hooks over built-ins, and check the lease before mounting a TV.
- Multi-purpose room: define zones with rugs and lighting rather than walls, and keep the walkway between zones clear.
Choose Scaled Furniture and a Straight or Sectional Sofa
Scaled furniture is the single biggest lever in a small living room. A small-scale sofa and a slim coffee table leave room to move.
- Measure the sofa depth. A shallower seat leaves more floor space.
- Pick a straight sofa for narrow rooms and a sectional for square ones.
- Choose furniture with exposed legs. You can see the floor underneath, which adds visual openness.
- Skip oversized armchairs. One small accent chair beats two big ones.
The sofa is the anchor. In a tight room, a straight sofa against the longest wall keeps the center clear.
Best for: a straight sofa in a long, narrow room. Skip if: your room is square and you want a corner seating area, where a sectional wins.
Small Living Room Ideas with TV: Arrange Without the Black Box
A TV can dominate a small room if you let it. Arrange seating around the screen without making the screen the whole show.
- Mount the TV on the wall to free up floor space.
- Put it on a slim console instead of a deep media unit.
- Angle the seating so the TV sits off to one side, not dead center.
- Hide the screen with a cabinet door or a fabric cover when guests visit.
When you plan a small living room with TV, keep the walkway clear in front of the screen. Nobody wants to sidestep a coffee table to reach the couch.
Small Living Room Ideas on a Budget: What to Buy First
You do not need to furnish the whole room at once. Spend where it shows, and save where it does not. The trick is to buy in the right order so each purchase builds on the last, and to know which pieces you can safely delay.
Where to save and where to spend
| Item | Save or Spend | Why |
|---|---|---|
| Sofa | Spend | It takes the most wear and sets the scale |
| Area rug | Spend | It anchors the seating and hides worn floors |
| Coffee table | Save | A simple, slim table does the job |
| Throw pillows | Save | Easy to swap and refresh |
| Floor lamp | Spend | Good light changes the whole mood |
| Wall art | Save | Affordable prints still look polished |
The buy order that keeps a budget room from feeling random
Buy the sofa and rug first. They set the scale and the color palette. Add lighting next, then fill in with accessories. This order keeps a budget small living room from feeling random.
- Sofa or sectional. This is the anchor; every other measurement follows from it.
- Area rug. Sized to the seating group, not the room.
- Lighting. One floor lamp and one table lamp cover most small rooms; add a dimmer if the ceiling fixture is harsh.
- Coffee table or side tables. Choose slim profiles and exposed legs.
- Storage. A console, shelf, or storage ottoman that earns its floor space.
- Accessories. Pillows, throws, art, and baskets last, because they are the easiest to swap.
Budget tiers: what to prioritize at each level
Pricing depends on the retailer, the season, and the specific piece, so treat these as general planning tiers. For current Chic Charm prices, visit our website.
- Entry tier, the essentials only. Spend on a sofa that fits your tested layout and a rug sized to the seating group. Save on the coffee table (a simple slim table works), pillows, and art. Skip the accent chair until the room is otherwise complete; one good anchor beats three small pieces.
- Mid tier, add light and storage. Keep the sofa and rug as the spend items, add a quality floor lamp and a storage console, and upgrade the coffee table to a material you like. This is where the room starts to feel finished rather than furnished.
- Upper tier, invest in the pieces you touch. Put money into the sofa frame and cushion fill, a wool or washable rug, and a dimmable lighting scheme. Save on decorative objects, which are the easiest to change later.
What to skip, and what to buy used
- Skip: oversized sectionals that fail the walkway test, glass coffee tables in the main path, and matching furniture sets, which tend to look showroom-like in a small room.
- Buy used or vintage: coffee tables, side tables, bookcases, and lamps. These are low-risk secondhand purchases because they do not carry the wear-and-tear concerns of upholstery.
- Buy new: the sofa and the rug, where condition and return policy matter most.
Watch out: a bargain sofa that is 6 inches too deep will cost more in daily annoyance than the savings are worth. Measure the depth against your plan before you buy, not after delivery.
A simple prioritization rule
If you can only buy one thing this month, buy the piece that fixes the biggest problem in the room. If the room feels cramped, the sofa is the lever. If it feels cold, the rug and lighting are the levers. If it feels cluttered, storage is the lever. Fix the biggest problem first, and the next purchase will be obvious.
Modern Small Living Room Ideas: Color, Light, and Mirrors
Light colors make a room feel bigger. A pale wall, a light rug, and a soft neutral sofa create visual openness, then one accent color keeps the room from feeling flat.
Mirrors and reflective surfaces bounce natural light around the room; a large mirror on one wall can double the sense of space.
For a modern small living room, keep the palette tight. Two or three colors, repeated, look intentional. Too many colors make a compact space feel busy.
Define Zones, Keep Walkways Clear, and Use Rugs to Anchor
An open-plan space with no walls needs help. Define zones so each area has a job.
Keep walkways clear. A path of at least a comfortable stride between pieces lets the room breathe. Negative space is not wasted space. It is what makes a small room feel calm.
- Use a rug to anchor the sofa and coffee table.
- Add a room divider or a tall shelf to separate zones.
- Keep at least one clear path from door to door.
- Push storage up the walls to free the floor.
Multifunctional furniture, like a storage ottoman or a side table with shelves, earns its place in a compact space.
Common Mistakes and Troubleshooting an Awkward Layout
The biggest mistake in a small living room is pushing all the furniture against the walls. It feels like it saves space, but it makes the room feel empty in the middle and cramped at the edges.
Watch out: floating the sofa slightly off the wall and pulling the seating into a conversation area often makes a room feel larger, not smaller.
- Too many small pieces: swap clutter for one or two larger anchors.
- No focal point: give the eye somewhere to land, like a fireplace or a piece of art.
- Blocked door: move the sofa so the door opens freely.
- Dark corner: add a floor lamp or a mirror to lift it.
Shop Chic Charm Pieces to Finish Your Small Living Room
The finishing touches are what make a small room feel styled instead of just furnished.
Start with your floor plan, choose scaled furniture, anchor it with a rug, and layer in light and color. Then add the small details that make it yours.
Styling a tight space takes a little planning, but it does not have to be hard. Browse Chic Charm's home decor and accessories to find pieces that suit your small living room.
Frequently Asked Questions
What is the best way to lay out a small living room?
Start by measuring the room and drawing a floor plan on graph paper or a free planning app. Place the largest piece, usually the sofa, against the longest solid wall, then add a coffee table 14 to 18 inches from the sofa edge. Leave at least 30 inches for main walkways and 18 inches between furniture and walls. This simple sequence keeps the conversation area tight and the circulation clear.
What is the 2/3 rule for a living room?
The 2/3 rule says a rug should cover about two-thirds of the seating area, or that furniture should fill roughly two-thirds of the room's floor space. In a small living room, aim for a rug large enough that the front legs of every seat rest on it. This anchors the conversation area and makes the room feel intentional rather than cluttered.
How can I make a small living room look bigger?
Use light colors on walls and large furniture, hang curtains high and wide, and add a mirror opposite a window to bounce natural light. Keep floors visible with leggy furniture and a consistent rug. Declutter surfaces and choose a few larger accessories instead of many small ones. These moves create visual openness without knocking down a wall.
What furniture works best in a small living room?
Choose scaled furniture: a straight sofa 72 to 80 inches wide, a coffee table no more than two-thirds the sofa length, and side tables under 20 inches wide. Multifunctional pieces like storage ottomans and wall-mounted shelves save floor space. Avoid oversized sectionals and heavy recliners unless the room measures at least 12 by 14 feet.


